North Bay Regional Health Centre
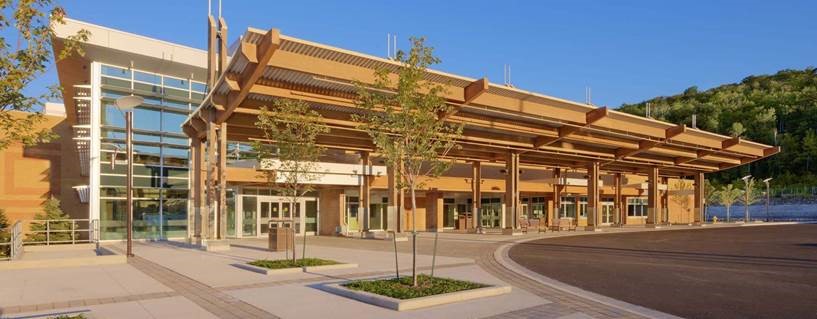
The new combined 720,000 square foot health centre, located on a common 80 acre greenfield site, is significantly larger than the original two-site operation and is better equipped to offer more services to a greater number of patients.
The new acute care hospital facility is a 574,292 square-foot, four-story, concrete structure with a penthouse level.
Features of the project include
- a larger emergency department with 32 treatment beds
- a consolidated ambulatory care centre
- capacity for up to 275 acute care, complex continuing care, rehabilitation and acute mental health beds
The new mental health facility, linked to the general hospital, is a 150,373 square-foot, two-story, steel and wood structure with penthouses in the pitched roof structures. It accommodates 113 specialized and forensic mental health beds, associated outpatient services, a client services mall, a gymnasium, workshops, and psychiatric offices.
The project included the construction of all site services, roadways and civil works. Construction was completed in June 2010.
Further information on the project can be found on North Bay Regional Health Centre's website.
Torys also acted on the following in connection with this project:
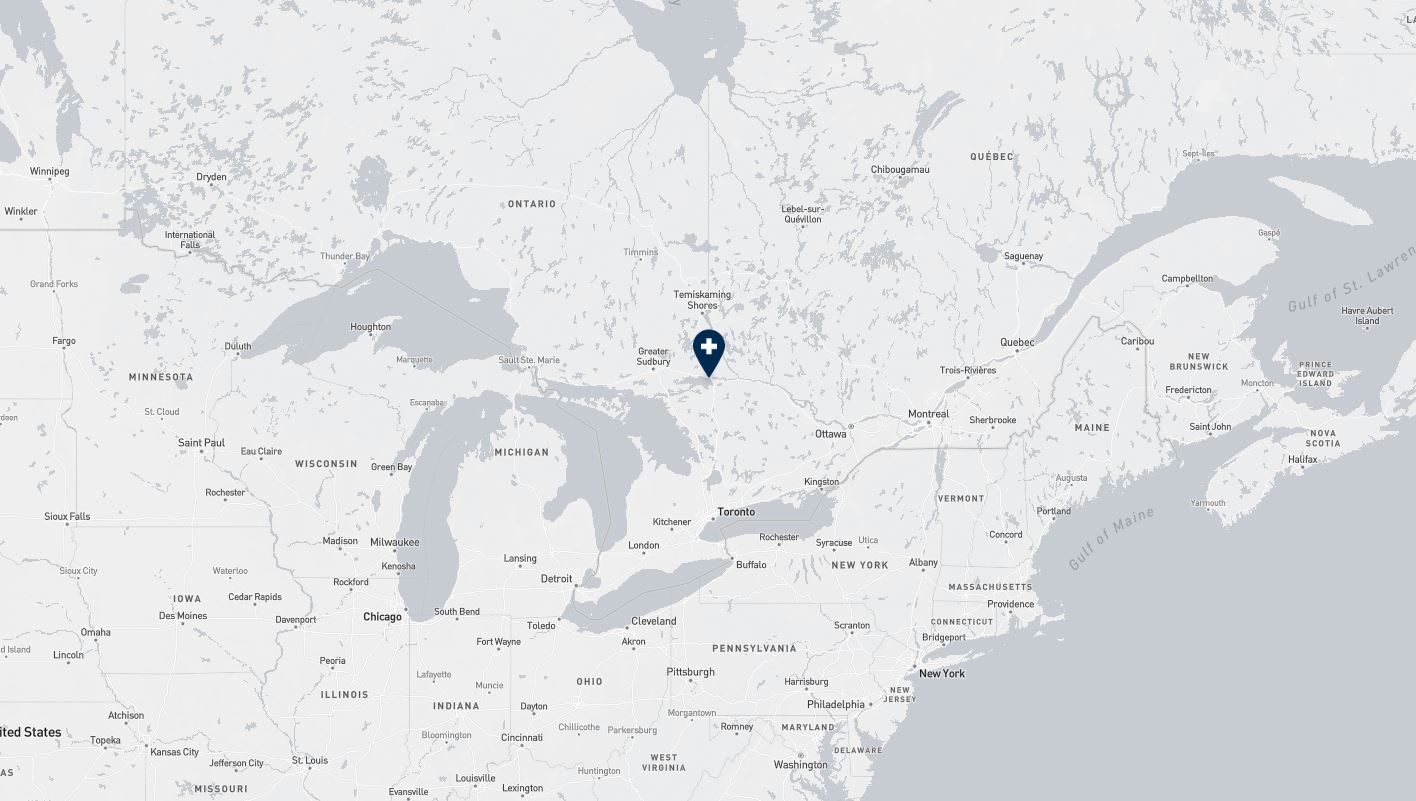
| Jurisdiction | North Bay |
| Province/State | Ontario |
| Country | Canada |
| Nature of Engagement | Public-Private Partnerships |
| Government Level | Provincial |
| Procurement Model | BFM - Build Finance Maintain |
| Client | Infrastructure Ontario and the Joint Executive Committee of North Bay General Hospital and Northeast Mental Health Centre |
| Client Role | Public Authority |
| Value | $551,000,000 CAD |